

265 Via RamonaPaso Robles, CA 93446
Mortgage Calculator
Monthly Payment (Est.)
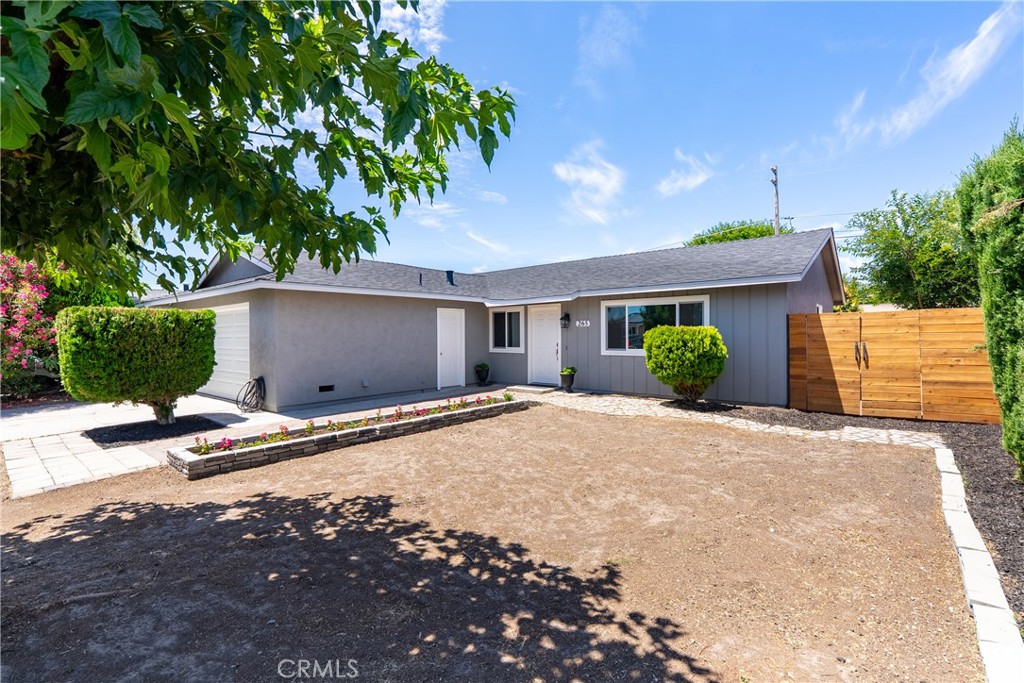
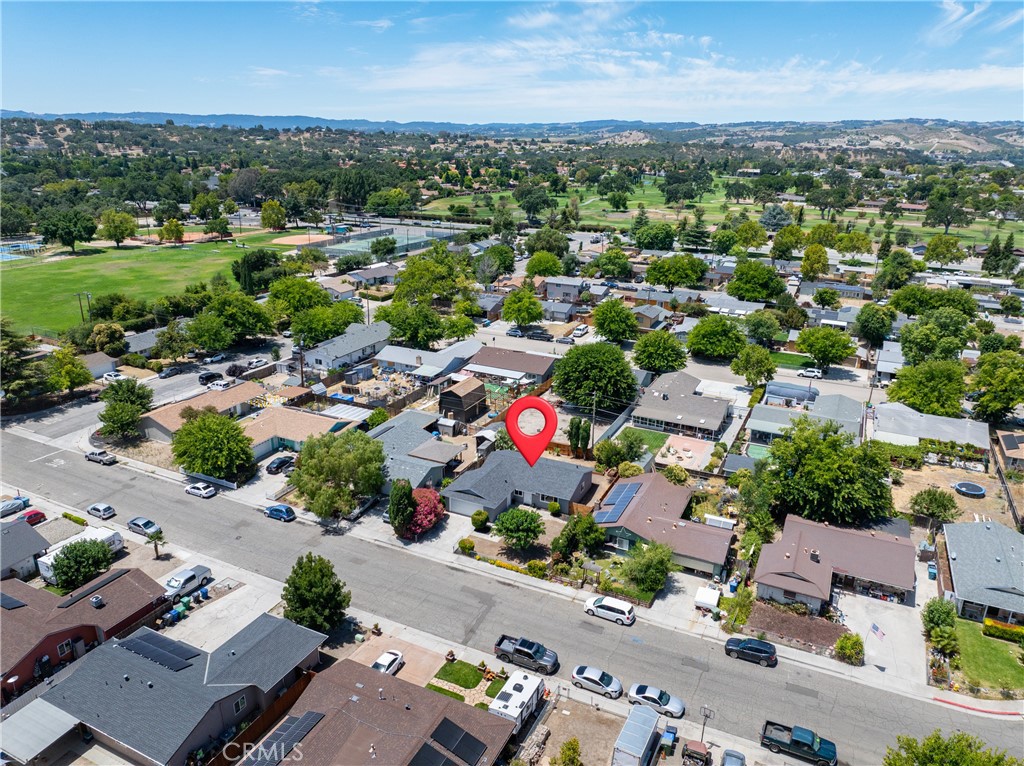
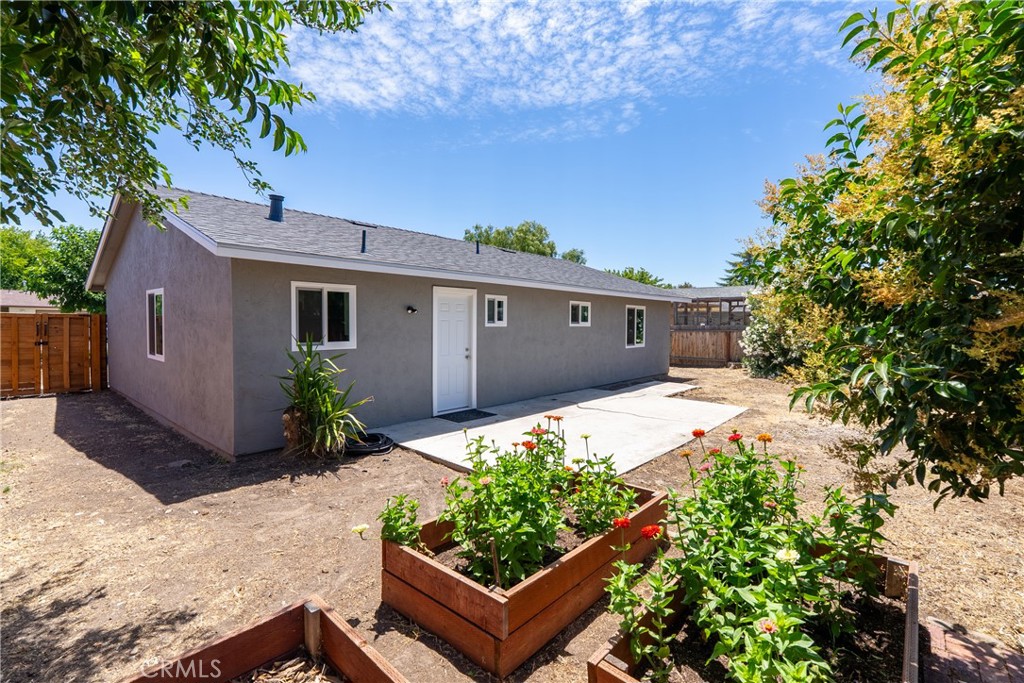
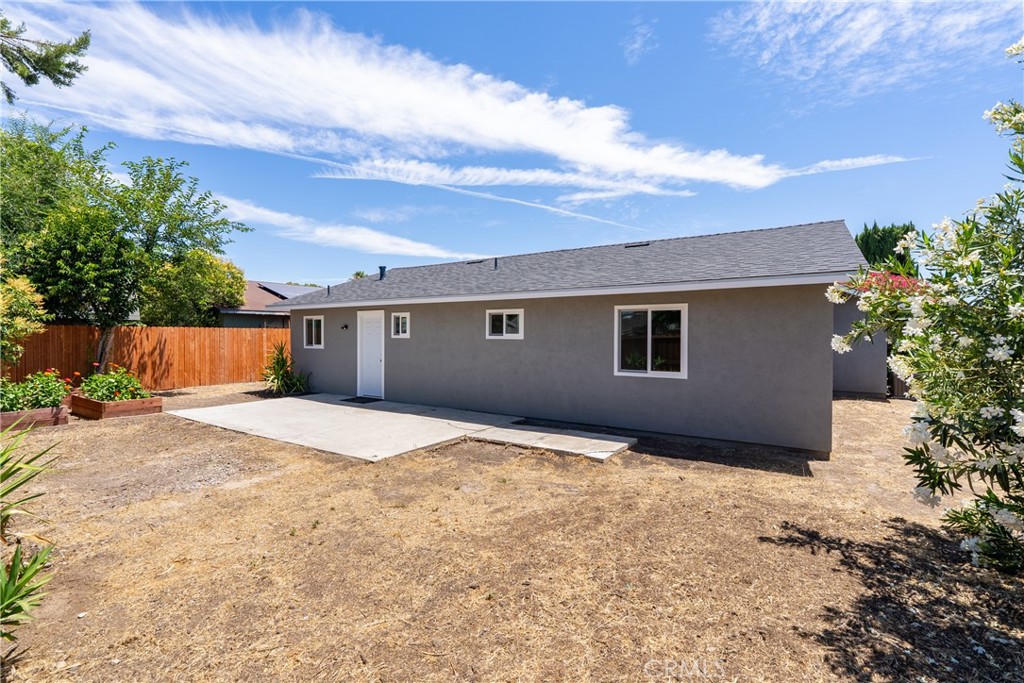
$2,874Looking for an affordable home where you can simply move in and start enjoying life? This inviting 3 bedroom, 1.75 bath home offers just that, with a comfortable floor plan designed for everyday living. The living and dining areas flow seamlessly into the kitchen, creating a welcoming space for family gatherings and entertaining friends. Thoughtfully updated over the years, you'll appreciate the newer vinyl windows, roof, central heating and air conditioning, flooring, remodeled bathrooms, kitchen countertops, appliances, and more—providing the confidence and convenience of a turnkey home. Outside, the fenced front and rear yards feature mature landscaping, garden beds, and plenty of room to personalize the outdoor space to fit your lifestyle, whether you envision additional gardens, play areas, or outdoor entertaining. Completing the package is a 2-car garage and an ideal location just minutes from parks, shopping, restaurants, golf, the Paso Robles Senior Center, and the Veterans Memorial Building. A wonderful opportunity for first-time buyers, downsizers, or anyone looking for an affordable, move-in-ready home in a convenient Paso Robles location.
| 13 hours ago | Listing first seen on site | |
| 13 hours ago | Listing updated with changes from the MLS® |

This information is for your personal, non-commercial use and may not be used for any purpose other than to identify prospective properties you may be interested in purchasing. The display of MLS data is usually deemed reliable but is NOT guaranteed accurate by the MLS. Buyers are responsible for verifying the accuracy of all information and should investigate the data themselves or retain appropriate professionals. Information from sources other than the Listing Agent may have been included in the MLS data. Unless otherwise specified in writing, the Broker/Agent has not and will not verify any information obtained from other sources. The Broker/Agent providing the information contained herein may or may not have been the Listing and/or Selling Agent.
Did you know? You can invite friends and family to your search. They can join your search, rate and discuss listings with you.